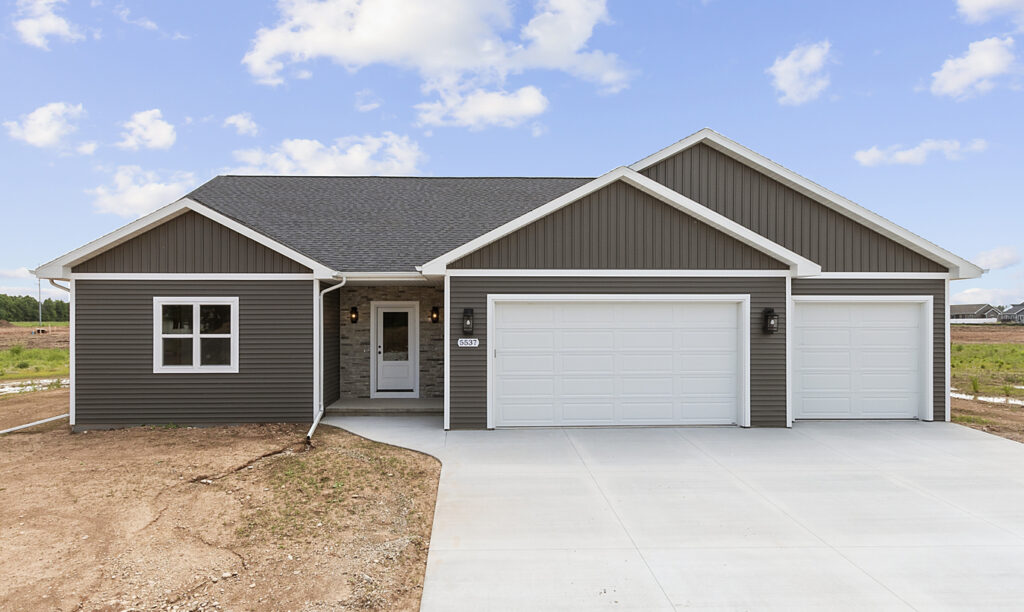
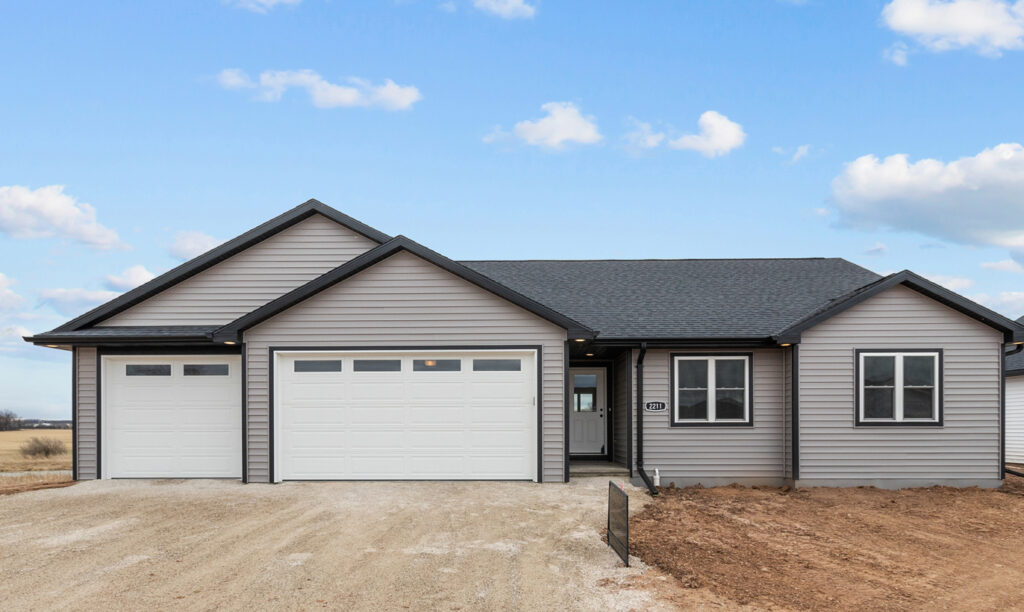
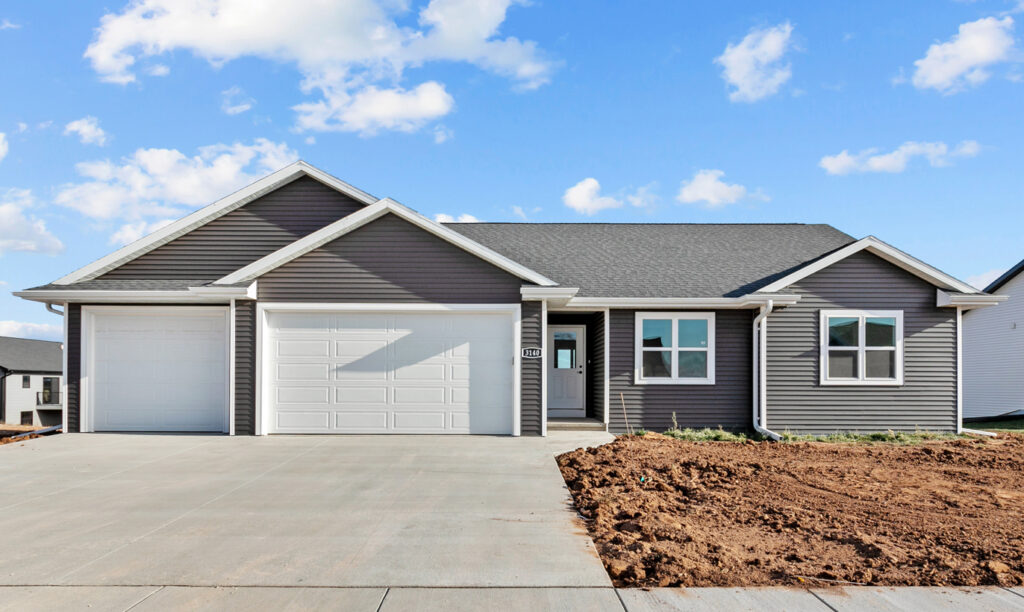
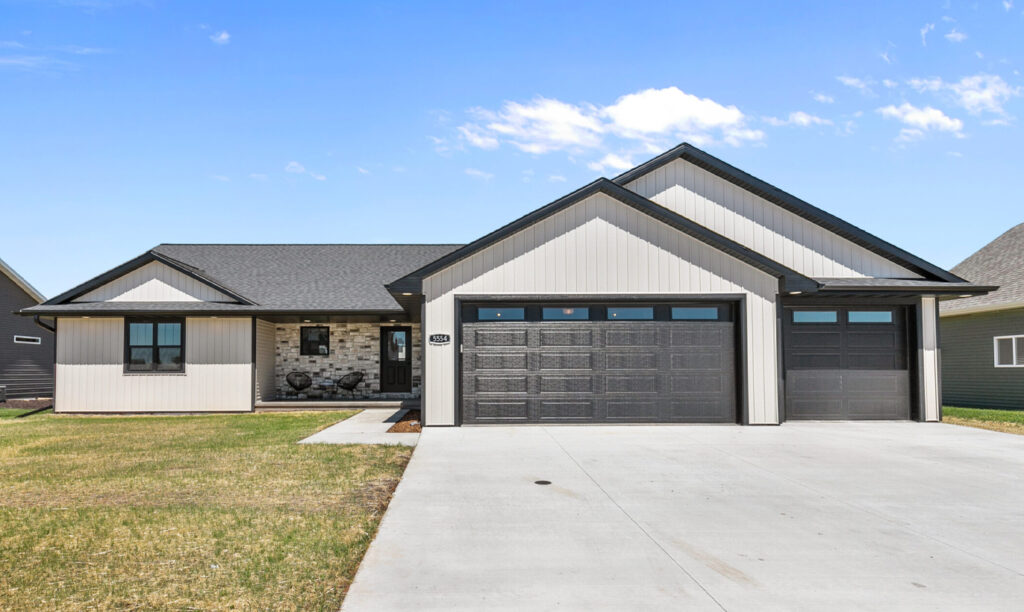
Check out all of our elegant floor plans. Pick your favorite and let’s get started!
– Ranch home– Large kitchen w/ island– Cathedral ceilings in great room & master– Partially covered rear deck– XL 3-car garage
– Ranch home, larger version of Shetland– Open-concept living area– Large kitchen + XL walk-in pantry– Master bedroom w/ cathedral ceiling– Great room w/ tray ceiling
– Ranch home– Open-concept living area– Kitchen w/ walk-in pantry– Master bedroom w/ large walk-in closet– Laundry room w/ sliding barn door
– Ranch home, larger version of Belgian– Kitchen w/ island + walk-in pantry– Cathedral ceilings in great room– Tray ceilings in master bedroom– Dedicated laundry room w/ sink
– Ranch home: split-bedroom design– Kitchen w/ island + walk-in pantry– Master w/ walk-in closet– Mud room w/ lockers– Beautiful covered front porch
– Ranch home, split-bedroom design– Open-concept layout w/ tall tray ceilings– Beautiful fireplace in great room– Large mud room w/ dropzone + lockers– Basement access from garage
– Ranch home, split-bedroom design– Kitchen w/ island + walk-in pantry– Laundry room w/ toilet + sink– Dedicated office– Basement access from garage
– Ranch home, split-bedroom design– Kitchen w/ island + pantry– Mud room w/ bench + lockers– Covered front porch– 3-car garage
– Ranch home w/ 2-car garage– Open concept kitchen + great room– Kitchen includes snack bar– Master bedroom w/ walk-in closet– Master bathroom w/ his + hers vanities
– Ranch home– Kitchen w/ large island + walk-in pantry– Cathedral ceilings in great room + master– Master bedroom w/ walk-in closet– Master bathroom w/ his + hers vanities
– 2-story w/ unique layout inc. office– XL family room on 1st floor– Large master bedroom w/ walk-in closet– Beautiful covered front porch– XL 3-car garage
– Ranch w/ open-concept living area– All bedrooms feature walk-in closets– Master closet w/ pass-thru to laundry– Beautiful covered front porch– XL 3-car garage w/ rear garage door
Let’s get you your dream home.